Cinco Robles Construction

Porches, baths and kitchens, built to last.

We design and build covered patios, bathroom and shower remodels, and kitchen renovations. Tell us what you have in mind, pick a time, and we'll meet to walk through the project with you.
  • Covered patios & porches
  • Bathroom & shower remodels
  • Kitchen remodels
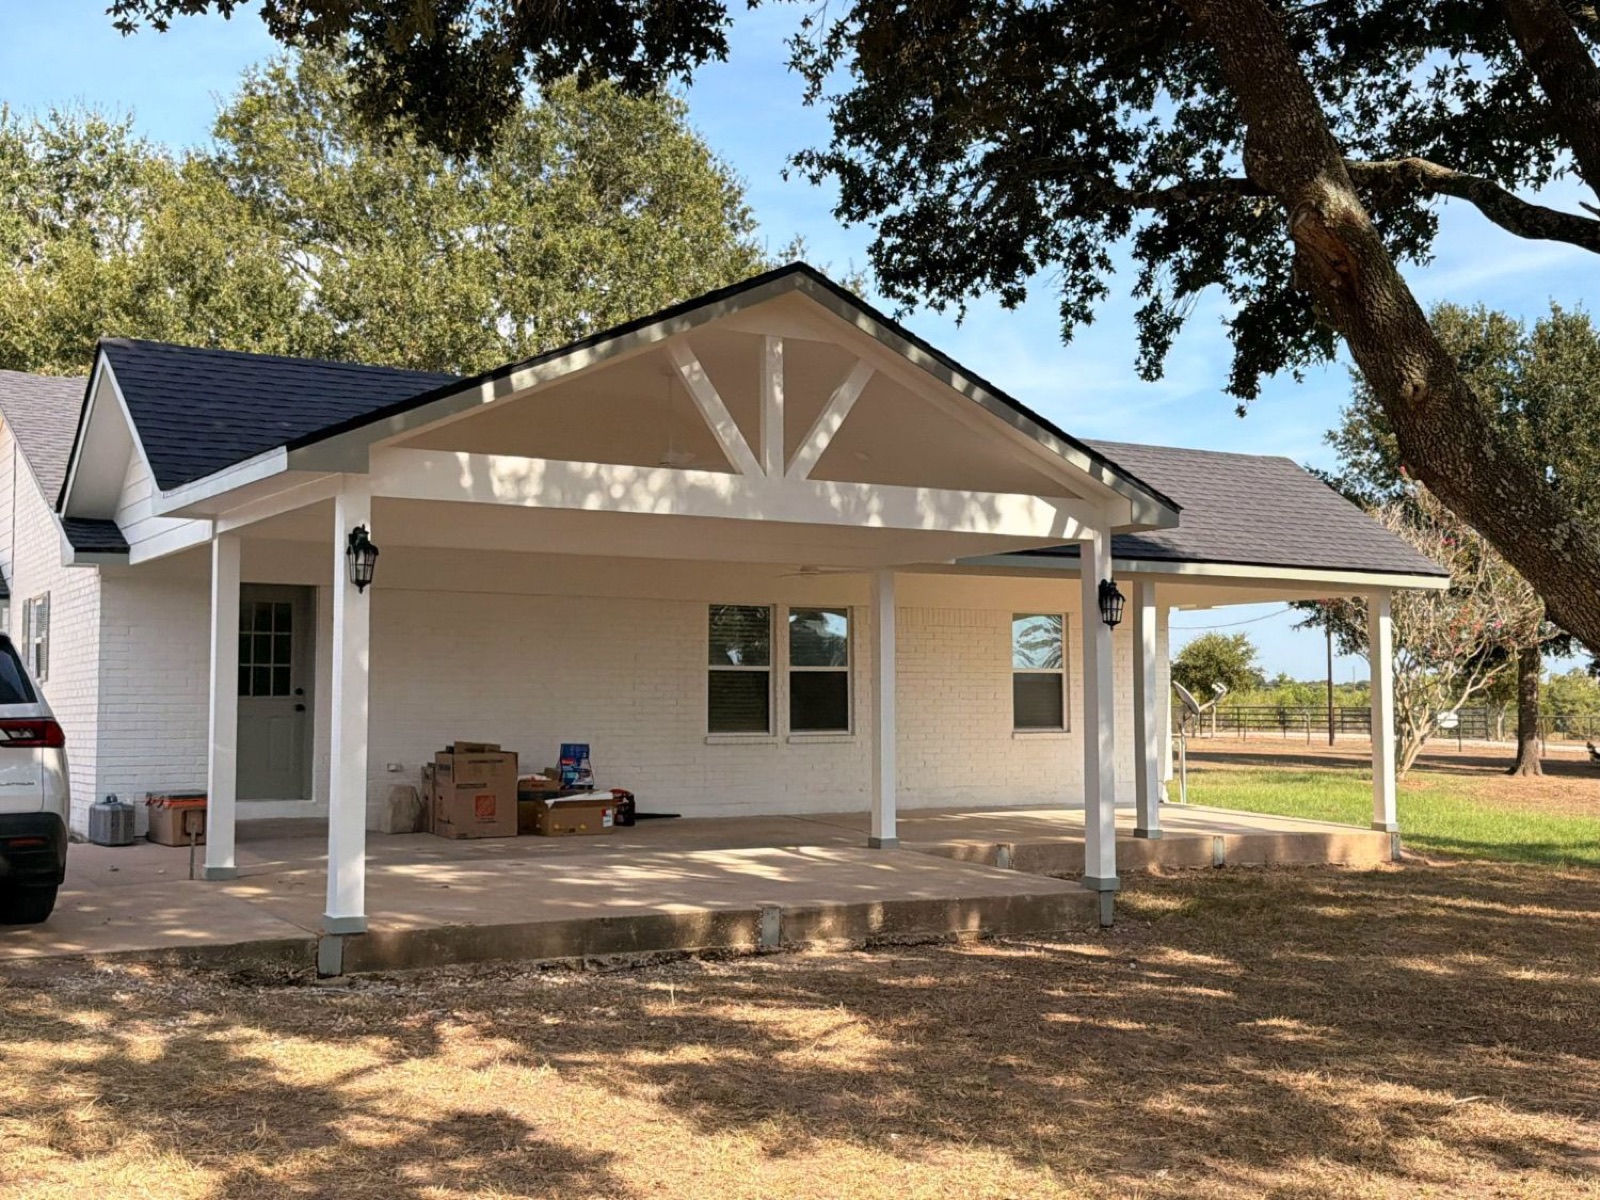
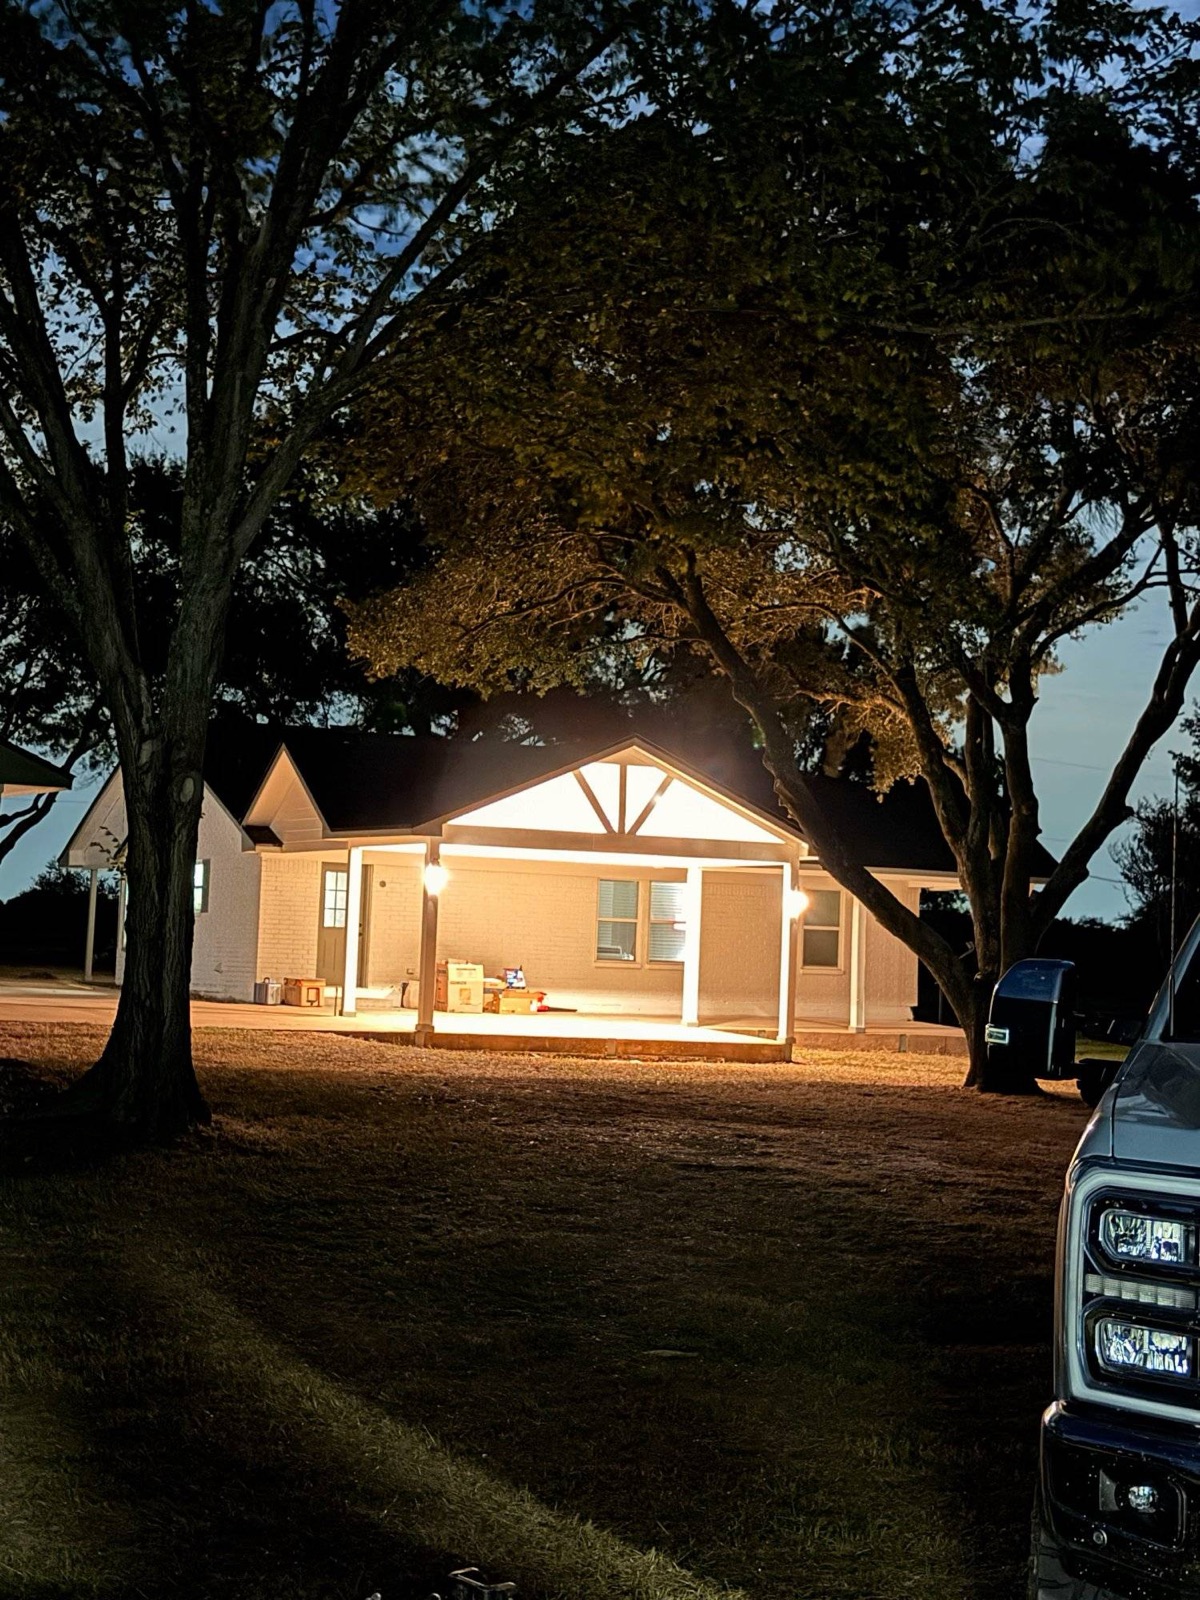
Finished covered porch with a vaulted gable, lit warmly at dusk under large oak trees The same covered porch in daylight, with white posts and a dark shingle roof
Covered porch addition, finished

What we build

Three kinds of projects, done start to finish

One crew handles demolition, framing, plumbing rough-in, tile and trim, so there's one team accountable for the result.

Covered porch with gable roof and white posts

Covered patios & porches

Gable or shed roofs tied into your existing roofline, with posts, trim and lighting.
  • Framing and roof tie-in
  • Shingles matched to your house
  • Lights and ceiling fans
See a porch build
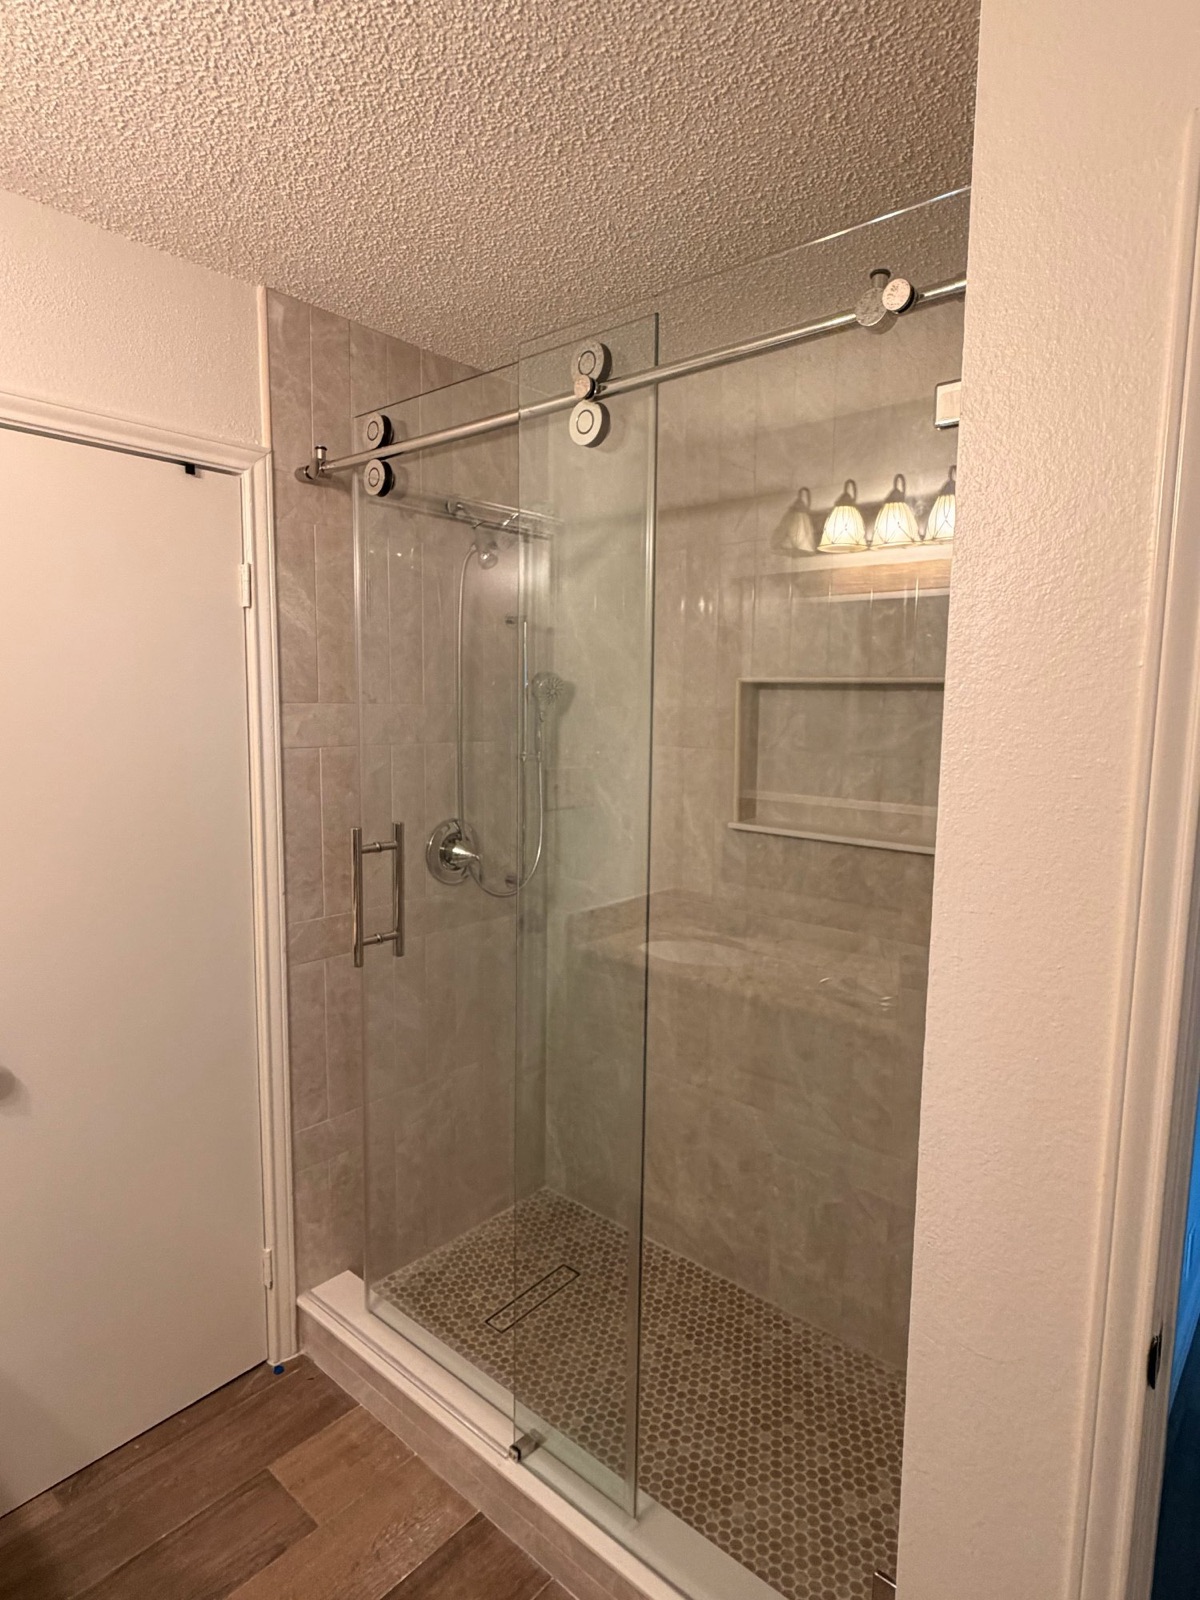
Walk-in shower with sliding glass door, linear drain and penny tile floor

Bathroom & shower remodels

Tub-to-shower conversions and full tub surrounds, built on cement board and waterproofing.
  • Cement board and waterproof membrane
  • Tile walls, niches and shower pans
  • Fixtures and glass doors
See bathroom builds
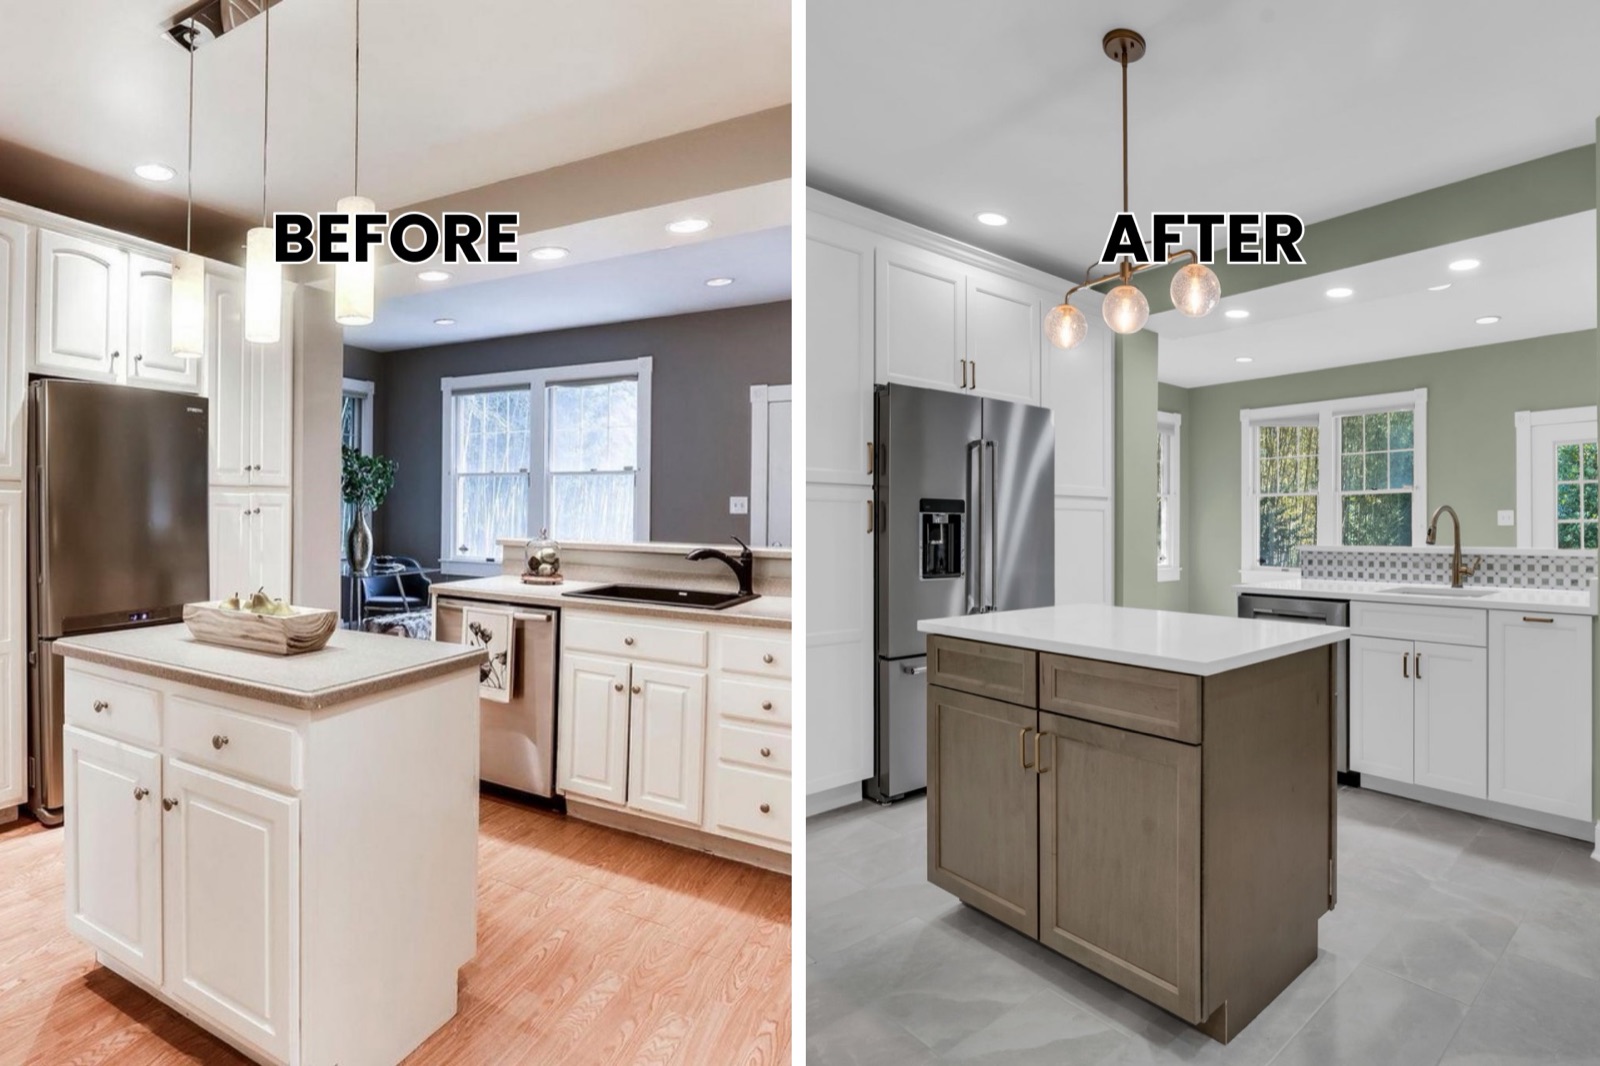
Kitchen before and after: dated white cabinets replaced with shaker cabinets and a quartz-topped island

Kitchen remodels

Cabinets, counters, backsplash, lighting and flooring, planned around how you cook.

  • Cabinets and islands
  • Quartz and stone counters
  • Tile, flooring and lighting
See kitchens

Our work

From the first board to the final walkthrough

Photos from our own job sites, in the order the work happened. Tap any photo to see it larger.

Covered porch addition

Framing, roof and finish

1FramingPosts, beams and trusses tied into the existing roof.
2FinishedShingles, soffits, paint, lights and fans.
3Lit upThe same porch at dusk, ready for use.

Tub surround remodel

Down to the studs, rebuilt dry

In progressDemo to the studs, new tub set and cement board going up.
In progressWaterproofing over every seam, with a built-in niche.
FinishedMarble-look tile, rain head and slide-bar hand shower.

Walk-in shower conversion

Tub out, curbed shower in

In progressTile going up over a waterproofed niche and pan liner.
FinishedLinear drain, hex floor and oil-rubbed bronze trim.
FinishedA frameless sliding door on another walk-in shower.

Kitchen remodels

Before and after

New shaker cabinets, a stained island with a quartz top, globe pendant and tile floor.
Full gut: new layout, cabinets, stone counters, track lighting and wood floors.

How we work

What happens after you reach out

  1. Tell us about it

    Fill in the form below with your project and a time that suits you.

  2. Meet and measure

    We come out (or call) to see the space, take measurements and talk through options.

  3. Written estimate

    You get a clear scope, materials list and price before any work starts.

  4. Build and walkthrough

    We keep you updated during the build and walk the finished job with you.

Free consultation

Let's talk about your project

Takes about two minutes. Choose a day and time, and we'll confirm the meeting with you.

  • Pick your timeWeekdays, morning or afternoon.
  • On site, by phone or videoWhatever is easiest for you.
  • No-obligation estimateYou decide after seeing the scope and price.
01Your project
What do you want to build?
02Your meeting
How would you like to meet?
Pick a day

Pick a time

We'll confirm by phone or email. If the time doesn't work for us, we'll suggest the closest one.

03How to reach you

We only use your details to contact you about this project.